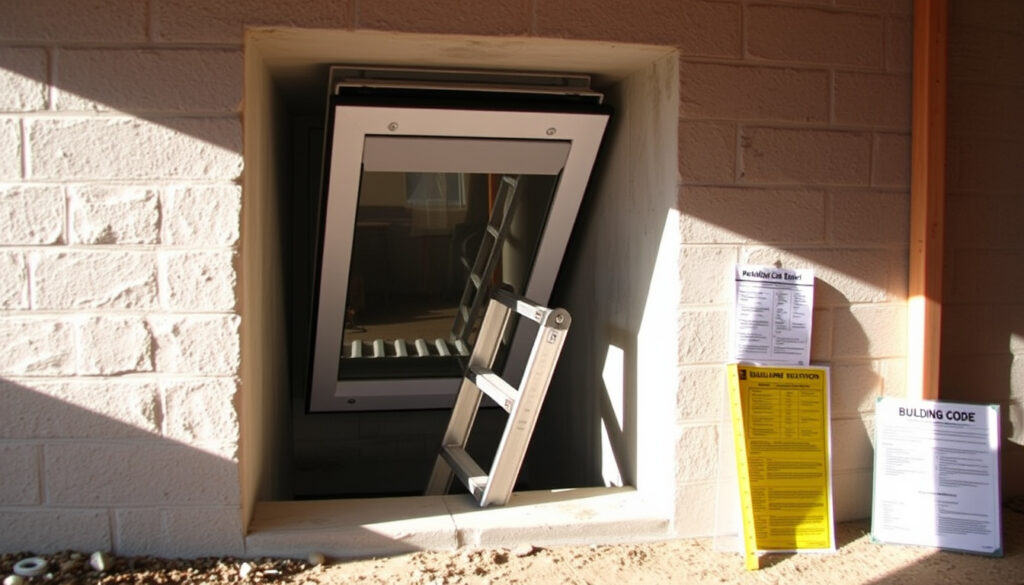
Egress Window Guide: Size, Cost & Code Requirements
Egress windows don’t get much attention—until you’re standing in a basement bedroom wondering if it’s legal to sleep there. They’re the silent safety feature that building codes mandate for good reason: when a fire blocks the stairs, a properly sized window can give you a way out.
Minimum net clear opening area: 5.7 sq ft (0.53 m²) ·
Minimum width: 20 inches ·
Minimum height: 24 inches ·
Maximum sill height from floor: 44 inches ·
Average installed cost range: $500 – $3,000
Quick snapshot
- IRC requires egress windows in every basement sleeping room (The Great Egress Co. (code specialist))
- Minimum net clear opening: 5.7 sq ft (The Home Depot (home improvement retailer))
- Minimum width 20 in, height 24 in, sill max 44 in (City of Hopkins, MN (building department))
- Local code amendments can alter dimensions (BuildingCode.blog (code analysis blog))
- Enforcement for existing vs new construction varies by jurisdiction (BuildingCode.blog (code analysis blog))
- Required at time of construction or when a basement is finished as living space (The Great Egress Co. (code specialist))
- Installation typically takes 1–3 days for a single window (The Home Depot (home improvement retailer))
- Check your local building department for specific code requirements (BuildingCode.blog (code analysis blog))
- Hire a licensed contractor for foundation cutting and window well installation (The Home Depot (home improvement retailer))
The table below summarizes the key egress window specifications.
| Specification | Value |
|---|---|
| Minimum net clear opening area | 5.7 sq ft (0.53 m²) |
| Minimum width | 20 inches |
| Minimum height | 24 inches |
| Maximum sill height | 44 inches from floor |
| Average installed cost | $500 – $3,000 |
What does the term “egress window” mean?
An egress window is an operable window designed to serve as an emergency escape and rescue opening. Under the International Residential Code (IRC), basements and every sleeping room must have at least one such opening (Pella (window manufacturer)). The term “egress” simply means the act of going out.
Why are egress windows important for safety?
In a fire, stairways become unusable. A bedroom window that opens wide enough for an adult to pass through is the only secondary exit. Without one, occupants can be trapped.
Egress windows provide a direct path to the outside, giving firefighters access and allowing occupants to escape. The IRC mandates these openings specifically for life safety (The Great Egress Co. (code specialist)). Homes built before adoption of the IRC may be grandfathered, but any renovation that creates a sleeping room triggers the requirement.
The implication: If you’re finishing a basement or adding a bedroom, an egress window isn’t optional—it’s the law, and lives depend on it.
What’s the difference between an egress window and a regular window?
The core difference is that an egress window meets specific size and operability requirements set by building codes, while a standard window does not. Regular windows may have muntins, handles, or locks that restrict the opening to less than the minimum 5.7 sq ft (The Home Depot (home improvement retailer)).
- Egress windows: minimum 20 in wide, 24 in high, 5.7 sq ft net opening, sill ≤44 in.
- Regular windows: no minimum dimensions; often limited by design (e.g., slider windows that only open halfway).
- Operability: egress windows must open without keys, tools, or special knowledge; many regular windows have locking mechanisms that reduce the opening.
The difference becomes critical when a room is used for sleeping. A standard casement window can be an egress window if it meets the dimensions—but not all casement windows do.
What is the difference between egress and casement windows?
- Casement windows can meet egress if the clear opening reaches 5.7 sq ft.
- Egress windows must be operable without keys; casement windows often have crank handles that satisfy this.
- Not all casement windows open wide enough—measure before buying.
Three window categories, one pattern: egress forces a minimum opening that standard windows ignore.
| Feature | Egress Window (IRC) | Regular Window | Casement Window (as egress) |
|---|---|---|---|
| Minimum net opening area | 5.7 sq ft (0.53 m²) | No requirement | Can meet if crank opens ≥5.7 sq ft |
| Minimum opening width | 20 inches | None | Typically 24–28 in when fully open |
| Minimum opening height | 24 inches | None | 24–48 in typical |
| Maximum sill height | 44 inches | Not regulated | Can be set ≤44 in |
| Operability | No keys/tools required | Often has locks that restrict | Easy crank operation |
| Purpose | Emergency escape | Light/ventilation | Can serve both |
The pattern: Casement windows are the most common egress-compatible type because they provide a large clear opening, but the actual unit must still meet the 5.7 sq ft threshold (Pella (window manufacturer)).
The trade-off: Regular windows are cheaper but can’t be used in sleeping rooms. Egress windows cost more but add safety and code compliance.
Ultimately, choosing between egress and regular windows depends on the room’s intended use: any sleeping space demands code-compliant egress.
Does An Egress Window Have To Be In The Basement Bedroom?
Yes. The IRC requires an emergency escape and rescue opening in each sleeping room located in a basement (The Great Egress Co. (code specialist)). This means the window must be in the bedroom itself, not in the hallway or a common area of the basement.
Does a basement bedroom require an egress window?
If you have a finished basement with a bedroom and no egress window, that room cannot legally be called a bedroom. It’s a rec room, office, or storage—not a place to sleep.
Michigan’s housing guidance makes this explicit: “Basement egress windows must be installed in each sleeping room” (Michigan GHTMI (state housing guidance)). The same applies under most state adoptions of the IRC. Even if the basement has multiple bedrooms, each one must have its own egress window.
The implication: Planning a basement suite? Budget for an egress window in every bedroom, not just a single window in the shared space.
Can you sleep in a room without an egress window?
Sleeping in a room without an egress window violates building codes in virtually every jurisdiction that follows the IRC. It’s not a suggestion—it’s a safety regulation. Rooms used for sleeping that lack an egress opening are considered uninhabitable spaces (City of Hopkins, MN (building department)).
Is it illegal to have a bedroom without a window?
- Building codes define a bedroom as a room with an egress window.
- Renting or using a windowless room as a bedroom is illegal in most states.
- Landlords can face fines or liability if a tenant sleeps in a non-compliant room.
If you’re caught—usually through an inspection during a sale or remodel—you’ll be ordered to install an egress window or remove the bed. Some jurisdictions allow alternate means of egress (like a door to the exterior), but for basements a window or door is the only option (BuildingCode.blog (code analysis blog)).
The pattern: If a space has a bed, the code expects a way out. No way out means no bed allowed.
What is the smallest window that meets egress requirements?
The smallest window that meets IRC egress requirements is one that provides a net clear opening of at least 5.7 square feet, with a minimum width of 20 inches and minimum height of 24 inches. The sill cannot be higher than 44 inches from the floor (City of Hopkins, MN (building department)).
Does a 4×4 window meet egress?
Don’t be fooled by total glass area. Always measure the actual opening when the window is fully open: width × height of the clear space. That’s what the inspector checks.
A 4×4 window has 16 square feet of glass area, far exceeding the 5.7 sq ft requirement. However, the clear opening—the actual openable space—may still fall short if the window’s design restricts the opening to less than 20 inches wide or 24 inches high. Typical 4×4 double-hung windows open only halfway, yielding a clear opening of about 2 ft x 2 ft (4 sq ft), which is insufficient.
Eight parameters, one pattern: every dimension is designed to let an adult escape and a firefighter enter with gear.
| Specification | Requirement |
|---|---|
| Net clear opening area | 5.7 sq ft (0.53 m²) |
| Minimum opening width | 20 inches |
| Minimum opening height | 24 inches |
| Maximum sill height | 44 inches from floor |
| Window well floor area (basements) | 9 sq ft minimum |
| Window well dimensions | At least 36 in × 36 in |
| Ladder required if well depth >44 in | Yes |
| Ladder minimum width | 12 inches |
| Operability | No keys, tools, or special effort |
The trade-off: Larger windows are easier to escape through but require more wall cutting and a bigger window well. A 48″ x 48″ well is common for basement egress installations (Michigan GHTMI (state housing guidance)).
The pattern: Minimum dimensions are not a design choice—they’re the smallest opening the code deems survivable. Going larger only improves safety.
Always double-check the clear opening dimensions before committing to a window purchase.
How to tell if a window is an egress window?
You can identify an egress window by checking its dimensions and operability. Follow these steps to determine if a window meets code.
What are the 4 types of windows that can be egress?
- Casement – crank-out, provides full clear opening.
- Double-hung – if both sashes clear more than half the height, may meet 24 in height.
- Awning – hinges at top, opens outward; must be positioned low enough.
- Sliding – horizontal slider; must slide open at least 20 in width.
Not all windows of these types automatically qualify. Only those that meet the IRC thresholds are egress compliant (Pella (window manufacturer)).
How to verify an egress window
- Measure the width of the clear opening when the window is fully open. It must be at least 20 inches.
- Measure the height of the clear opening. It must be at least 24 inches.
- Multiply width × height to get the area. It must be at least 5.7 sq ft (or 5.0 sq ft for grade-floor openings).
- Measure the distance from the finished floor to the bottom of the opening (sill height). It must be no more than 44 inches.
- Check that the window can be opened without keys, tools, or special knowledge.
- If the window is in a basement, ensure a window well with at least 9 sq ft of area and a ladder if the well is deeper than 44 inches.
These checks apply to any window in a sleeping room or basement. The City of Hopkins, MN (building department) provides a straightforward summary of the IRC standards.
The implication: If any of these measurements fail, the window is not egress-compliant. A contractor or inspector can confirm the final determination.
Confirmed facts
- IRC requires egress windows in all sleeping rooms in basements and attics. (The Great Egress Co. (code specialist))
- Minimum clear opening area is 5.7 sq ft. (The Home Depot (home improvement retailer))
- Minimum width 20 in, height 24 in. (City of Hopkins, MN (building department))
- Sill height cannot exceed 44 in. (City of Hopkins, MN (building department))
- Window wells require 9 sq ft area and ladder if depth >44 in. (Michigan GHTMI (state housing guidance))
What’s unclear
- Exact dimensions and exceptions vary by local building code amendments. (BuildingCode.blog (code analysis blog))
- Enforcement age for existing homes differs by jurisdiction. (BuildingCode.blog (code analysis blog))
“Egress windows are designed to provide a secondary escape route in case of fire or other emergencies.”
— Pella (window manufacturer)
“Basement egress windows must meet specific size requirements to allow occupants to escape and firefighters to enter.”
— The Home Depot (home improvement retailer)
“A permanently affixed ladder or steps are required if the window well depth exceeds 44 inches, and the ladder must be at least 12 inches wide.”
— Michigan GHTMI (state housing guidance)
For any homeowner converting a basement into living space, the choice is clear: install an egress window that meets IRC standards, or risk legal noncompliance and, more importantly, lives. The upfront cost of $500 to $3,000 is a small price compared to the consequences of being trapped in a fire. Check your local building department today—don’t wait until the inspector shows up.
pella.com, buildingcode.blog, youtube.com, thegreategressco.com, homedepot.com, reddit.com, ghtmi.gov, hopkinsmn.com, facebook.com, egresswindows.com, reddit.com, thegreategressco.com
For a detailed breakdown of local regulations and installation costs, check out this guide on egress window code requirements.
Frequently asked questions
What is the difference between an egress window and an egress window well?
An egress window is the window itself. An egress window well is the outside structure that allows the window to open below grade and provides a means of escape from the well.
How much does egress window installation typically cost?
Costs range from $500 to $3,000 on average, depending on window type, wall material, and window well requirements.
Do I need a permit to install an egress window?
Yes, most jurisdictions require a building permit for egress window installation because it involves structural changes and code compliance.
Can an egress window be a casement window?
Yes, casement windows are one of the most common types used for egress because they provide a large clear opening when fully cranked out.
What size egress window do I need for a basement bedroom?
You need a net clear opening of 5.7 sq ft, width at least 20 in, height at least 24 in, and sill no higher than 44 in from the floor.
Are egress windows required in older homes when remodeling?
When remodeling a bedroom or basement, current codes typically require you to bring the room up to egress standards, especially if the room will be used for sleeping.
Meer gerelateerde berichten
 Rebecca Romijn: Biography, Marriages, and Health
 Parents and Grandparents Sponsorship 2025: Eligibility & Income
 Jillian Harris: From Bachelorette to Entrepreneur and Family Life
 Guillain-Barré Syndrome: Causes, Symptoms, Recovery & Treatment
 Leviathan Canada’s Wonderland: Stats, Safety & Ride Tips
 Is Canada Post On Strike? – Latest Status Update
 Divya Bharti Death Reason, Life Story, and Legacy | Biography
 How to Get Rid of Bags Under Eyes: Fast & Permanent Fixes
